
Version 1.0
How we verify
This page states where every figure on this site comes from, what we do not publish, and what we do when two sources contradict each other. Anyone who knows the rules can hold us to them.
The building is assembled from the surfaces surveyed by swisstopo. The sequence is a drawing convention, not a record of how it was built.
AH-01 · Tested on one building
One building, four sources
Hauptstrasse 27 in Niedergösgen, step by step: what each source adds to the picture, and where it stays silent.
01 / 04
Register
The Federal Register of Buildings lists the building under its number, together with the number of storeys, the footprint and the construction period.
EGID 3469804 storeys · Building footprint 183 m²before 1919
The register describes the building, not its ownership. Who owns it is a matter for the land register.
Source: Federal Register of Buildings and Dwellings (FSO)As at 18.08.2026

02 / 04
swisstopo
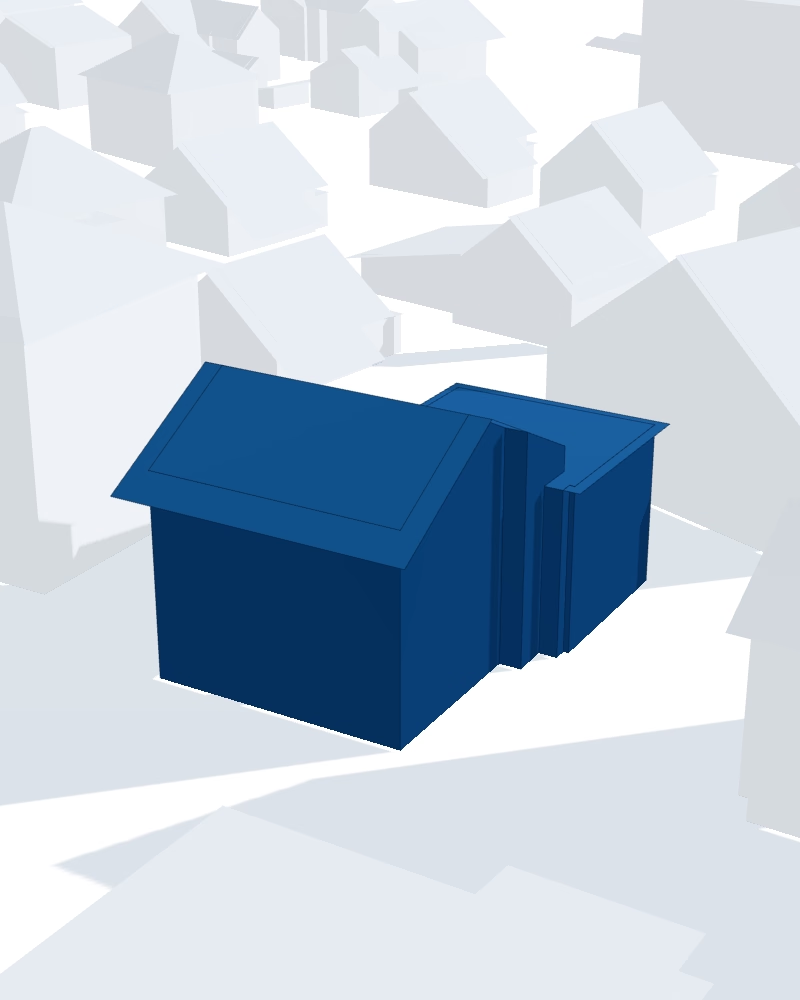
The volume comes from swissBUILDINGS3D 3.0: the roof and façade surfaces surveyed by swisstopo, matched through the register’s building number.
The building is assembled from the surfaces surveyed by swisstopo. The sequence is a drawing convention, not a record of how it was built.
Volumes as surveyed · Terrain shown flat
03 / 04
National map
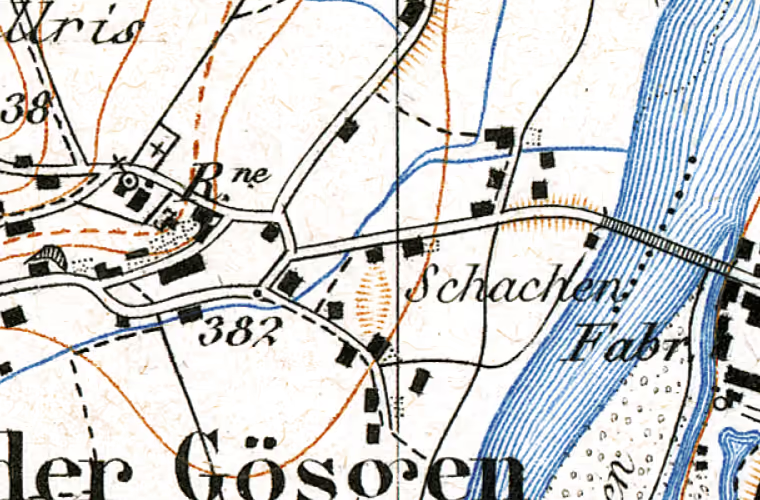
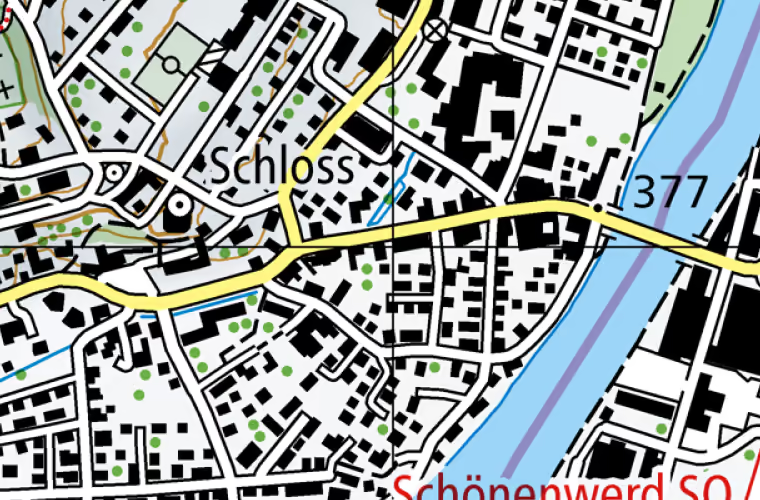
Two editions of the Swiss national map, at the same point and the same scale. Anyone who doubts the construction period given in the register can check it here with the naked eye.
Source: Federal Office of Topography swisstopo — time series of the national mapsLocation of the building
04 / 04
Photograph
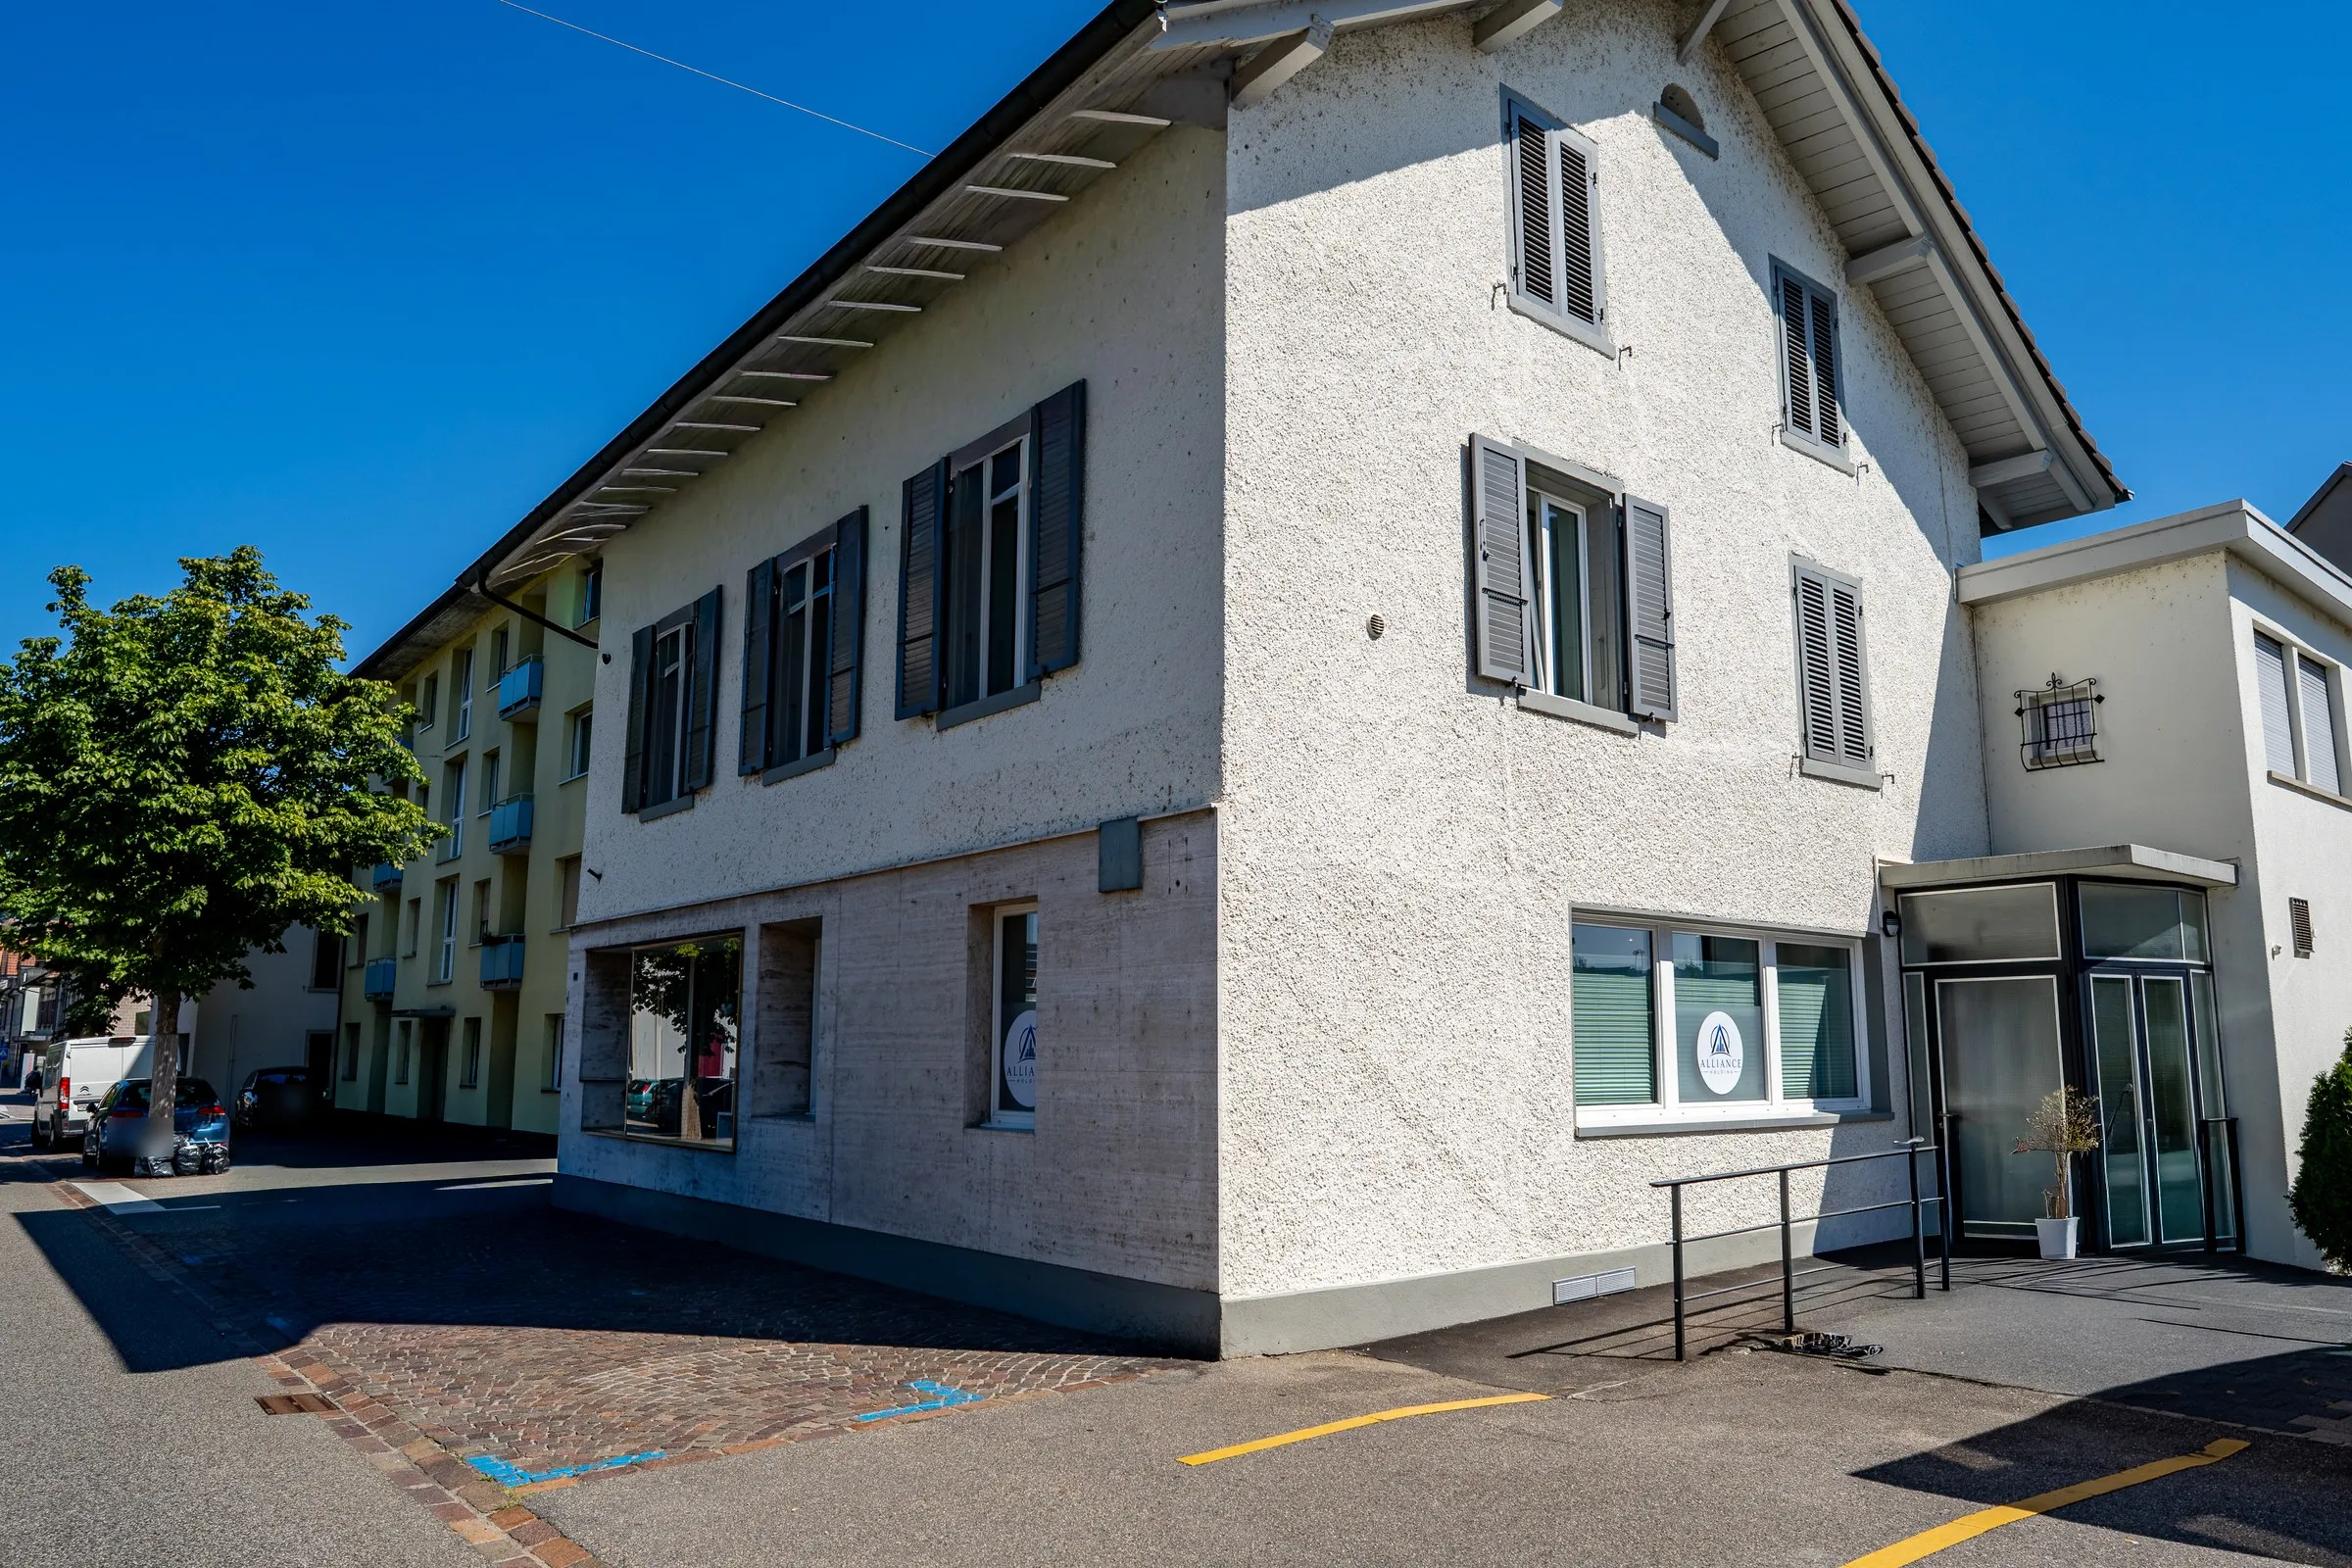
A photograph of our own, with the date it was taken. It shows what no register records: how the house looked that day.
Source: Own photographsAs at 08.08.2026
swisstopo, swissBUILDINGS3D 3.0 Volumes as surveyed Terrain shown flat
What we do not draw
The model shows what was surveyed, and nothing beyond it. We leave four things out on purpose.
- 01Storeys
- We do not draw storeys: the register lists 4 storeys, but not their heights.
- 02The future shape
- In Oberentfelden, the building at Dorfstrasse 14 is under conversion. The model shows the building as swisstopo records it today; we do not draw what it will look like after the conversion.
- 03The terrain
- Every model stands on a flat plane, even where the ground rises. The terrain is not modelled, and we say so.
- 04Lengths and heights
- The model is for drawing, not for measuring. We take no heights and no wall lengths from it: a rectangle around the floor plan is not the measurement of a wall. Only the footprint given in the register is official.
What we accept as a source
Four sources, and no fifth. Each establishes something specific — and each is silent about something else.
01
Federal Register of Buildings and Dwellings (FSO)
EGID, land parcel, building class, storeys, dwellings, footprint, construction period, heat generator.
The register describes the building, not its ownership. Who owns it is a matter for the land register.
02
Federal Office of Topography swisstopo
LV95 coordinates of every building, E-GRID of the parcel, cantonal borders. Distances and scales are derived from them.
Nothing about the use, the rent or the condition of a building.
03
Commercial Register of the Canton of Solothurn
Company name, legal form, registered office, capital, signing authority of the two companies.
Nothing about the property portfolio. Only the official entry is authoritative.
04
The owner's written statements
What is available and from when, which unit is not let, the state of a conversion.
Nothing that could override a register. Where both speak, we show both.
When two sources disagree
We do not quietly settle on one figure. Both stand side by side, with their date, on the page of the property concerned — and beside them, as far as we know it, the reason for the difference.
Where we do not know it, we say so. At two addresses we currently manage one dwelling more than the register records, and we have not yet established why. It is stated there rather than made to disappear.
What does not appear on this site
- No property, figure, address or date without an established source.
- No stock photography and no images of buildings that are not ours. Until we have our own, the site has none.
- No derived indicator next to an official figure. A percentage we calculated ourselves, placed beside an EGID, looks like register data and is not.
- No service-charge statement for a property with fewer than five dwellings: a published amount would identify a single household.
- No form confirmation that does not correspond to an email actually sent.
Conventions we keep
- Every figure in a monospaced face.
- So that register data is distinguishable from prose at a glance.
- An empty field stays empty.
- A dash would look like a value. Where we know nothing, nothing is shown — as the Confederation does on its own extracts.
- Flats, hotel rooms and commercial units are never added together.
- Their sum sounds large and means nothing.
- A future figure carries its date in the same sentence.
- Twenty-four flats from September 2027 are not twenty-four flats today.
- Every borrowed figure carries its source and its date.
- A figure without a date is an assertion.
State of the survey
Register data is surveyed by hand and frozen with its date — the site queries no external service when it loads. That also means it ages, and we say when.
- Last survey
- 20.08.2026
- Next survey no later than
- 28.02.2027
The whole portfolio as a file
The same figures, as a table, at the same date as the pages. Anyone who wants to recheck need not retype.
9 buildings across 8 properties · CSV · 20.08.2026